
AI space design, made approachable

About 3DRoomDesign.ai

Turn floor plans, sketches, and room photos into editable 3D spaces with conversational AI—no CAD expertise required.

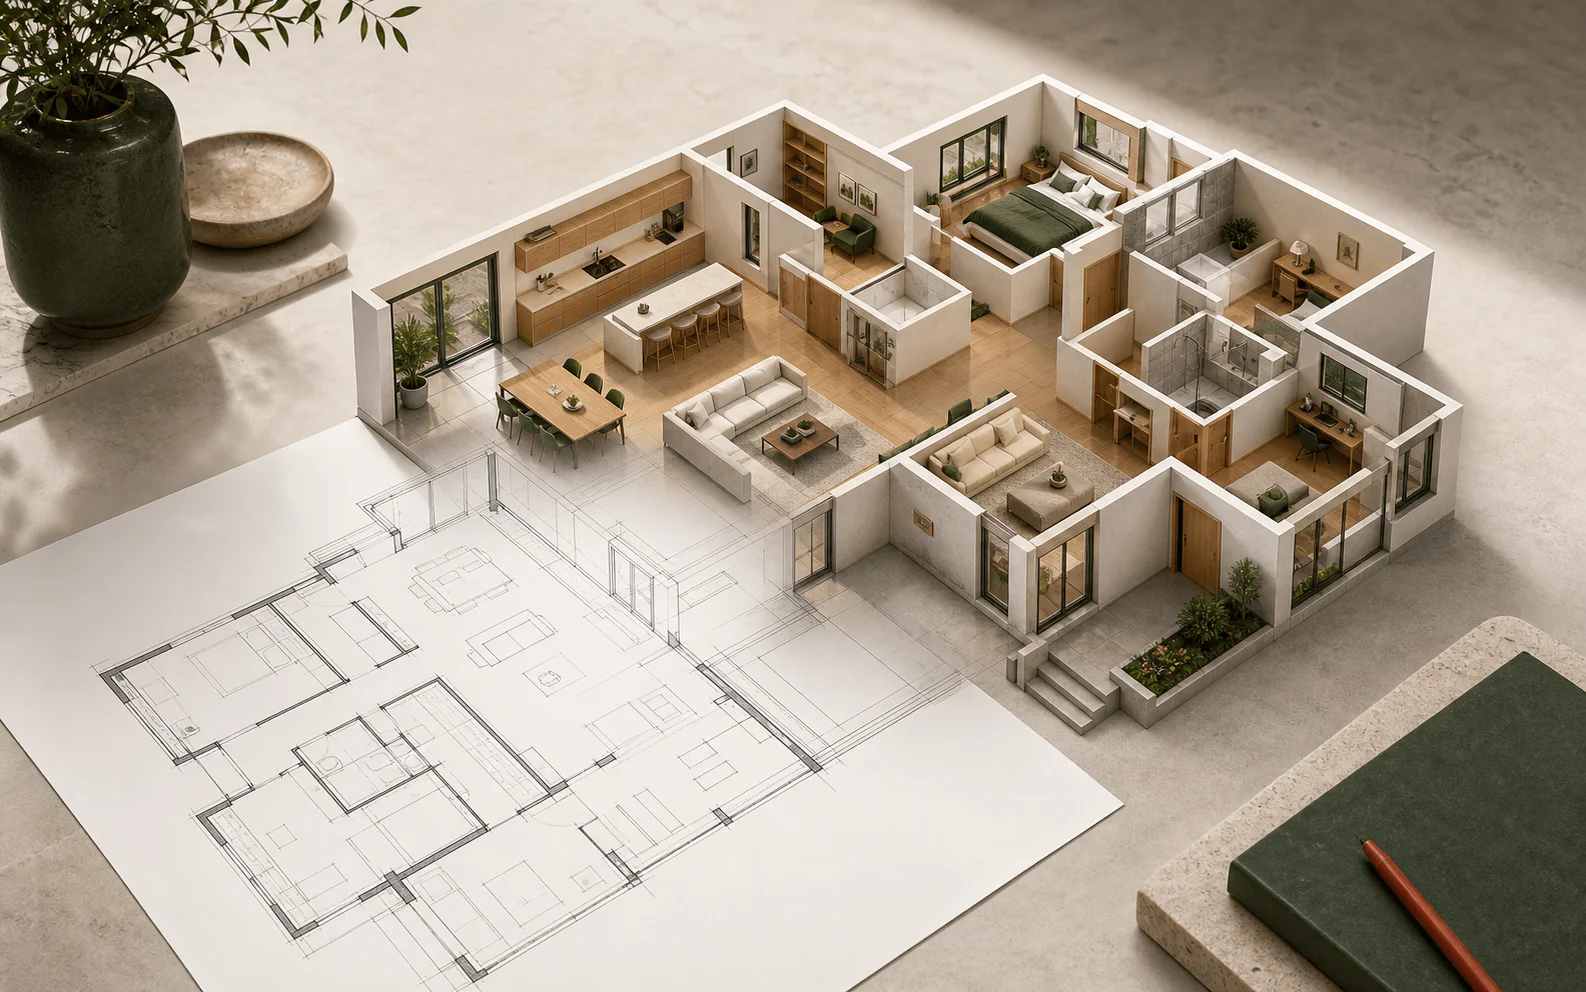
Editable 3D house design shown as a furnished cutaway model

Who We Are

We are building a clearer way to think about space.

3DRoomDesign.ai is built by a product team working across conversational AI, 3D visualization, and spatial design workflows.

We started with floor plan to 3D because a plan can be precise and still be hard to understand. Scale, circulation, furniture, and light become easier to discuss when the drawing becomes a space people can see and edit.

What shapes our work
  • Conversational AI
  • 3D visualization
  • Spatial design workflows

Our Mission

Make spatial decisions visible before they become expensive.

Rooms are difficult to evaluate from a flat drawing alone. We help people see proportions, circulation, furniture placement, materials, and light earlier—before renovation work begins or a proposal is approved.

Our Vision

A design process everyone can see, test, and share.

We want understanding a space to depend less on specialist software and more on clear visual conversation—so better decisions happen before budgets, materials, and construction are committed.

How We Earn Trust

Useful before it is impressive.

We design the product around real project responsibility, not one-click spectacle.

  1. Editable, not disposable

    AI output should remain a starting point people can inspect, refine, and carry into the next conversation.

  2. Visible, not vague

    Changes should be easy to point to, compare, and explain to clients or collaborators.

  3. Clear about its limits

    Generated concepts support planning and visualization; measurements, codes, structure, and construction decisions still require qualified professional review.

What We Do

From floor plan to an editable 3D space.

3DRoomDesign.ai connects floor plan to 3D, 3D room design, 3D house design, AI interior design, a house plan generator, and an AI blueprint generator in one visual workflow.

Explore the Floor Plan to 3D workflow
  1. 01

    Floor Plan to 3D

    A floor plan becomes more useful when it can be inspected as a space. Our floor plan to 3D workflow turns source drawings into editable geometry instead of a single flattened image.

  2. 02

    AI Interior Design

    AI interior design should support iteration, not hide it. Start from a room or model, describe the atmosphere or change you want, and compare visible directions as the space evolves.

  3. 03

    House Plan & Blueprint Generator

    The house plan generator and AI blueprint generator extend the workflow beyond a single room. They help organize floor plan ideas and relate 2D planning decisions to a complete 3D house design.

  4. 04

    Real-time Editing & One-click Sharing

    A design stays useful when it can respond to feedback. Keep changes inside the 3D scene, then share the current direction without rebuilding a presentation after every revision.