
Detailed reconstruction
High-detail geometry, automatic image cleanup, orientation alignment, and your real-world dimensions preserve the furniture's useful proportions.
Image-to-3D furniture studio
Upload clear JPEG or PNG references, set the real dimensions, and let AI reconstruct detailed geometry, optional PBR materials, and an editable GLB ready for your room designs.
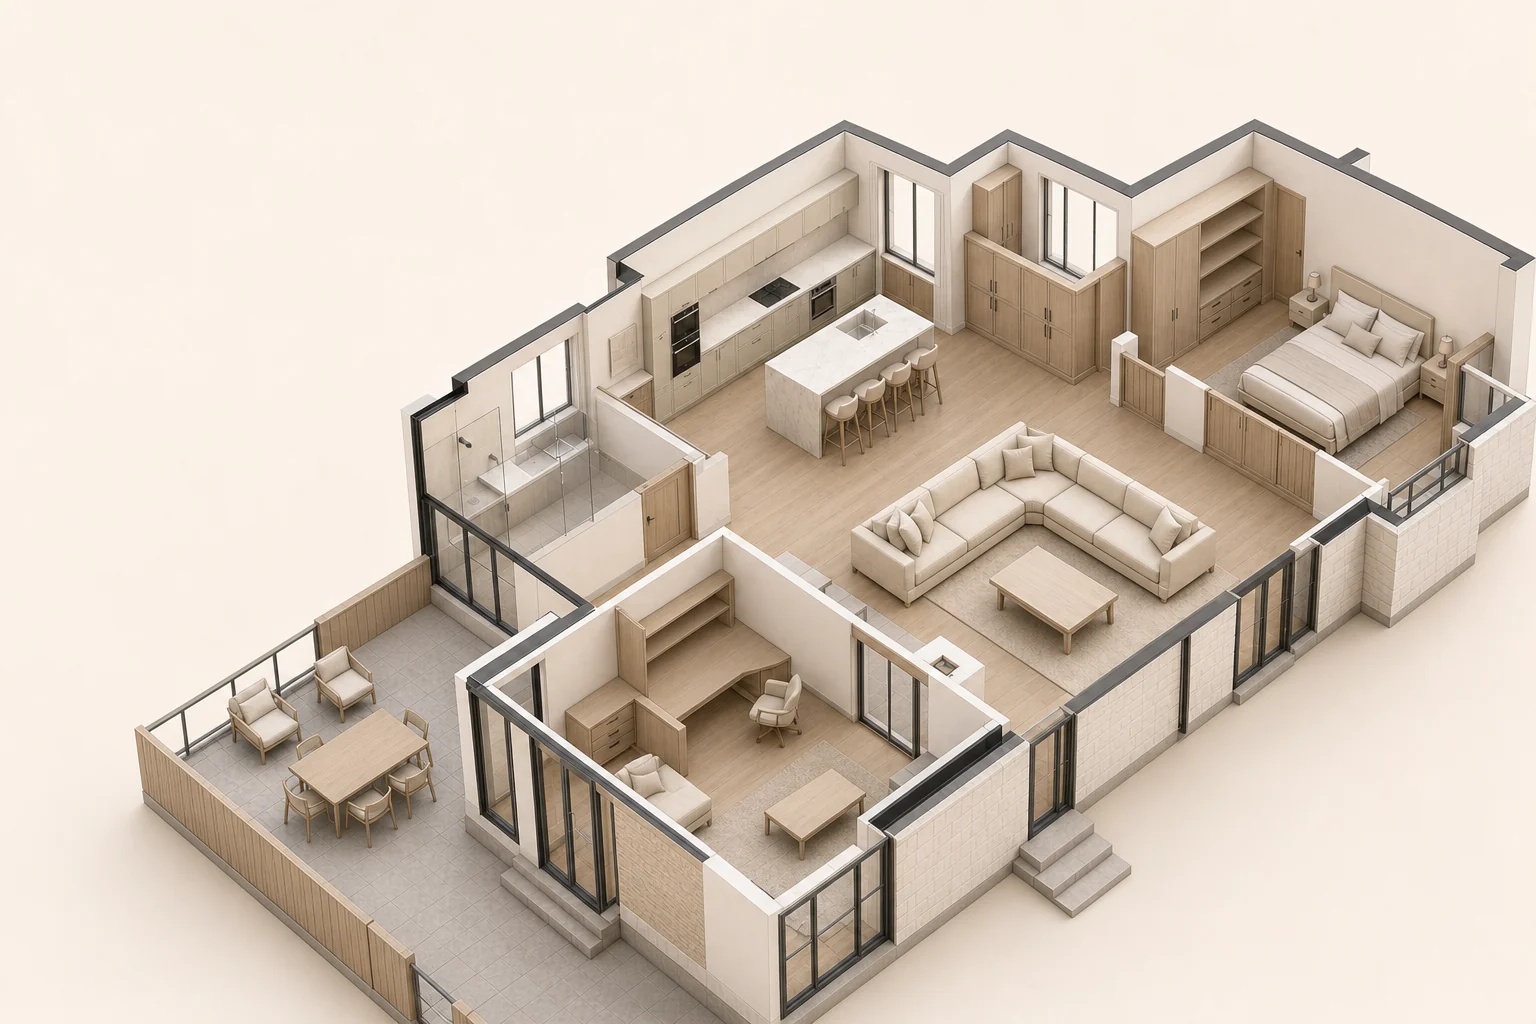
Built for usable assets
The workflow prioritizes geometry, materials, scale, and durable delivery so the model can move into a real room-design project.
High-detail geometry, automatic image cleanup, orientation alignment, and your real-world dimensions preserve the furniture's useful proportions.
Choose the configured provider, model, geometry target, and optional PBR texturing before creating a portable GLB.
After validation, the model and preview are registered as a private furniture asset that can be selected in Floor Plan to 3D.
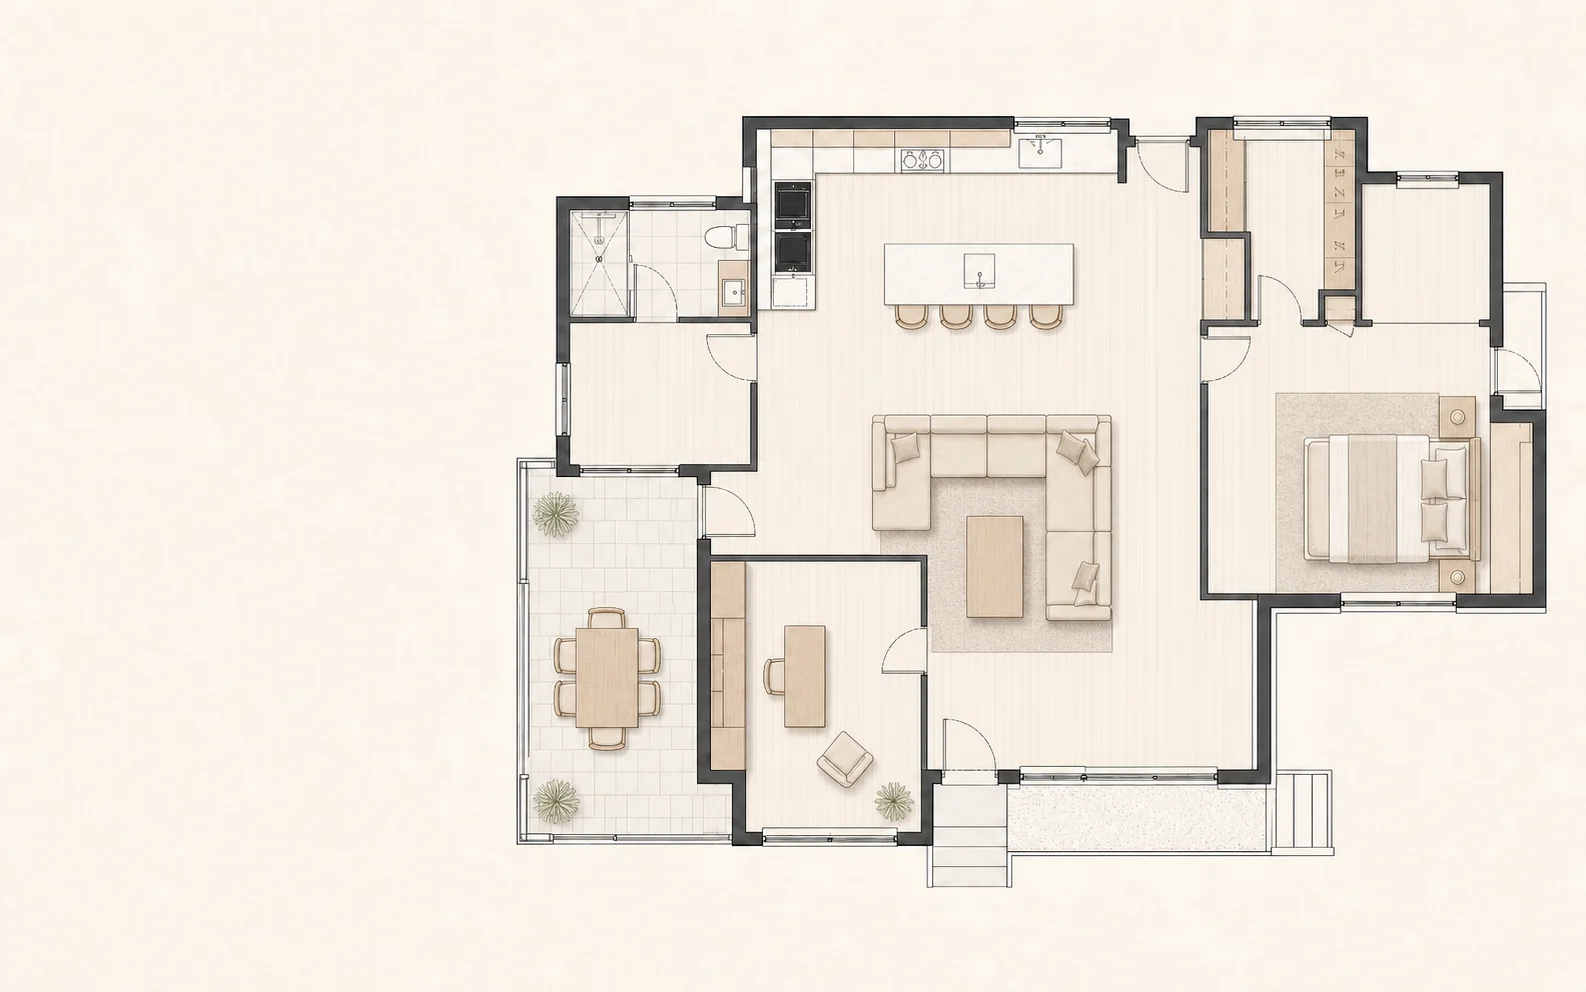
The generated asset joins the same private furniture catalog used by the room-design workspace.
How it works
A durable task tracks every stage. Credits settle only after the generated files have been validated, copied to OSS, and registered in your furniture library.
Use a sharp JPEG or PNG with the whole item visible and as little occlusion as possible, then enter its real dimensions.
The selected model analyzes silhouettes and visible surfaces across supported views, then builds geometry and the chosen material detail.
The GLB and rendered preview are validated, copied to OSS, and added to your private catalog for download or room placement.
Where it helps
Create a planning asset for furniture that does not exist in a standard catalog.
Turn product photography into a reusable 3D draft for spatial proposals and client review.
Use real dimensions to test circulation, placement, and visual balance inside a room design.
Questions
Upload the reference, define its size, and receive a catalog-ready model with durable OSS delivery.